
BIM Shop Drawings
Precision-crafted 3D models and detailed plans for every engineering need
Our Services
Precision BIM shop drawings crafted by expert engineers and specialists.
3D Modeling
Detailed 3D Revit models integrating architecture, structure, and MEP systems.


Shop Drawings
Comprehensive, coordinated shop drawings including plans, sections, and construction details.
Clear, professional layouts for irrigation, pools, water features, and landscape elements.
Coordination


Gallery


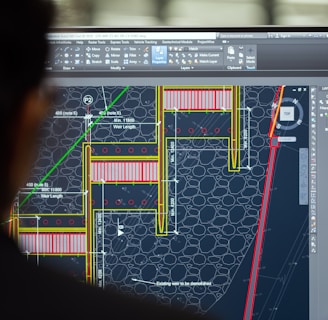


Snapshots of our detailed BIM shop drawing workspace
FAQs
What are BIM drawings?
BIM drawings are detailed 3D models used for precise construction planning.
Who uses these services?
Architects, engineers, and contractors rely on our BIM shop drawings for coordination.
How detailed are the drawings?
Our drawings include architectural, structural, MEP, landscape, pool, irrigation, and water features with full coordination.
We ensure accuracy with interactive digital workstations and holographic models.
Can I customize the drawings?
What software do you use?
We use Revit and advanced BIM tools for precise, coordinated models.
Get in Touch
Reach out for expert BIM shop drawing support.

